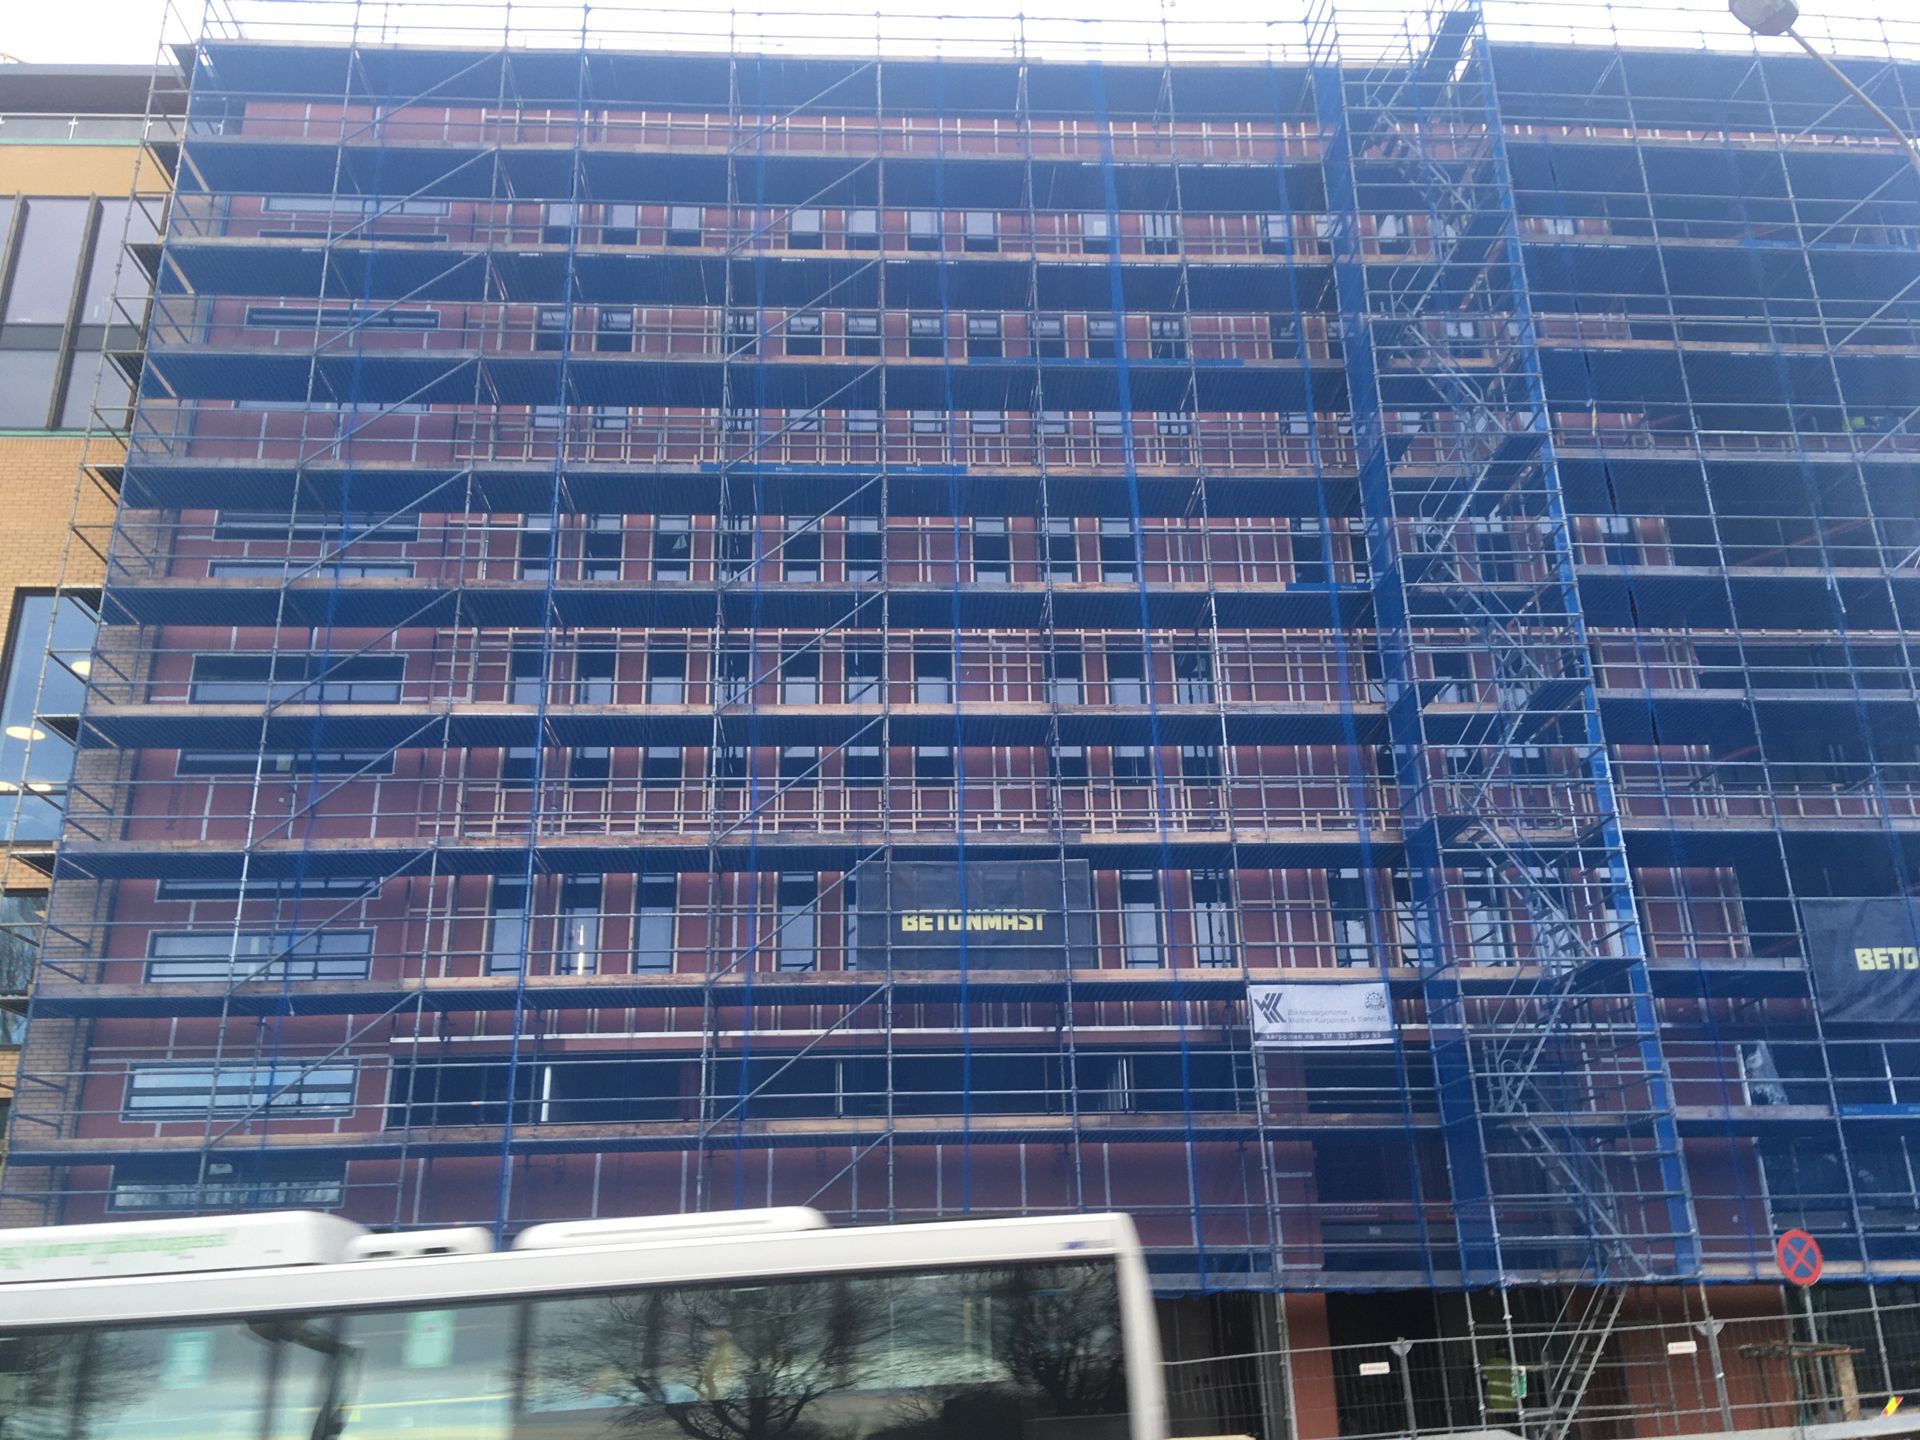
Complete scaffolding solution for a new office building in Tønsberg town centre.
The project
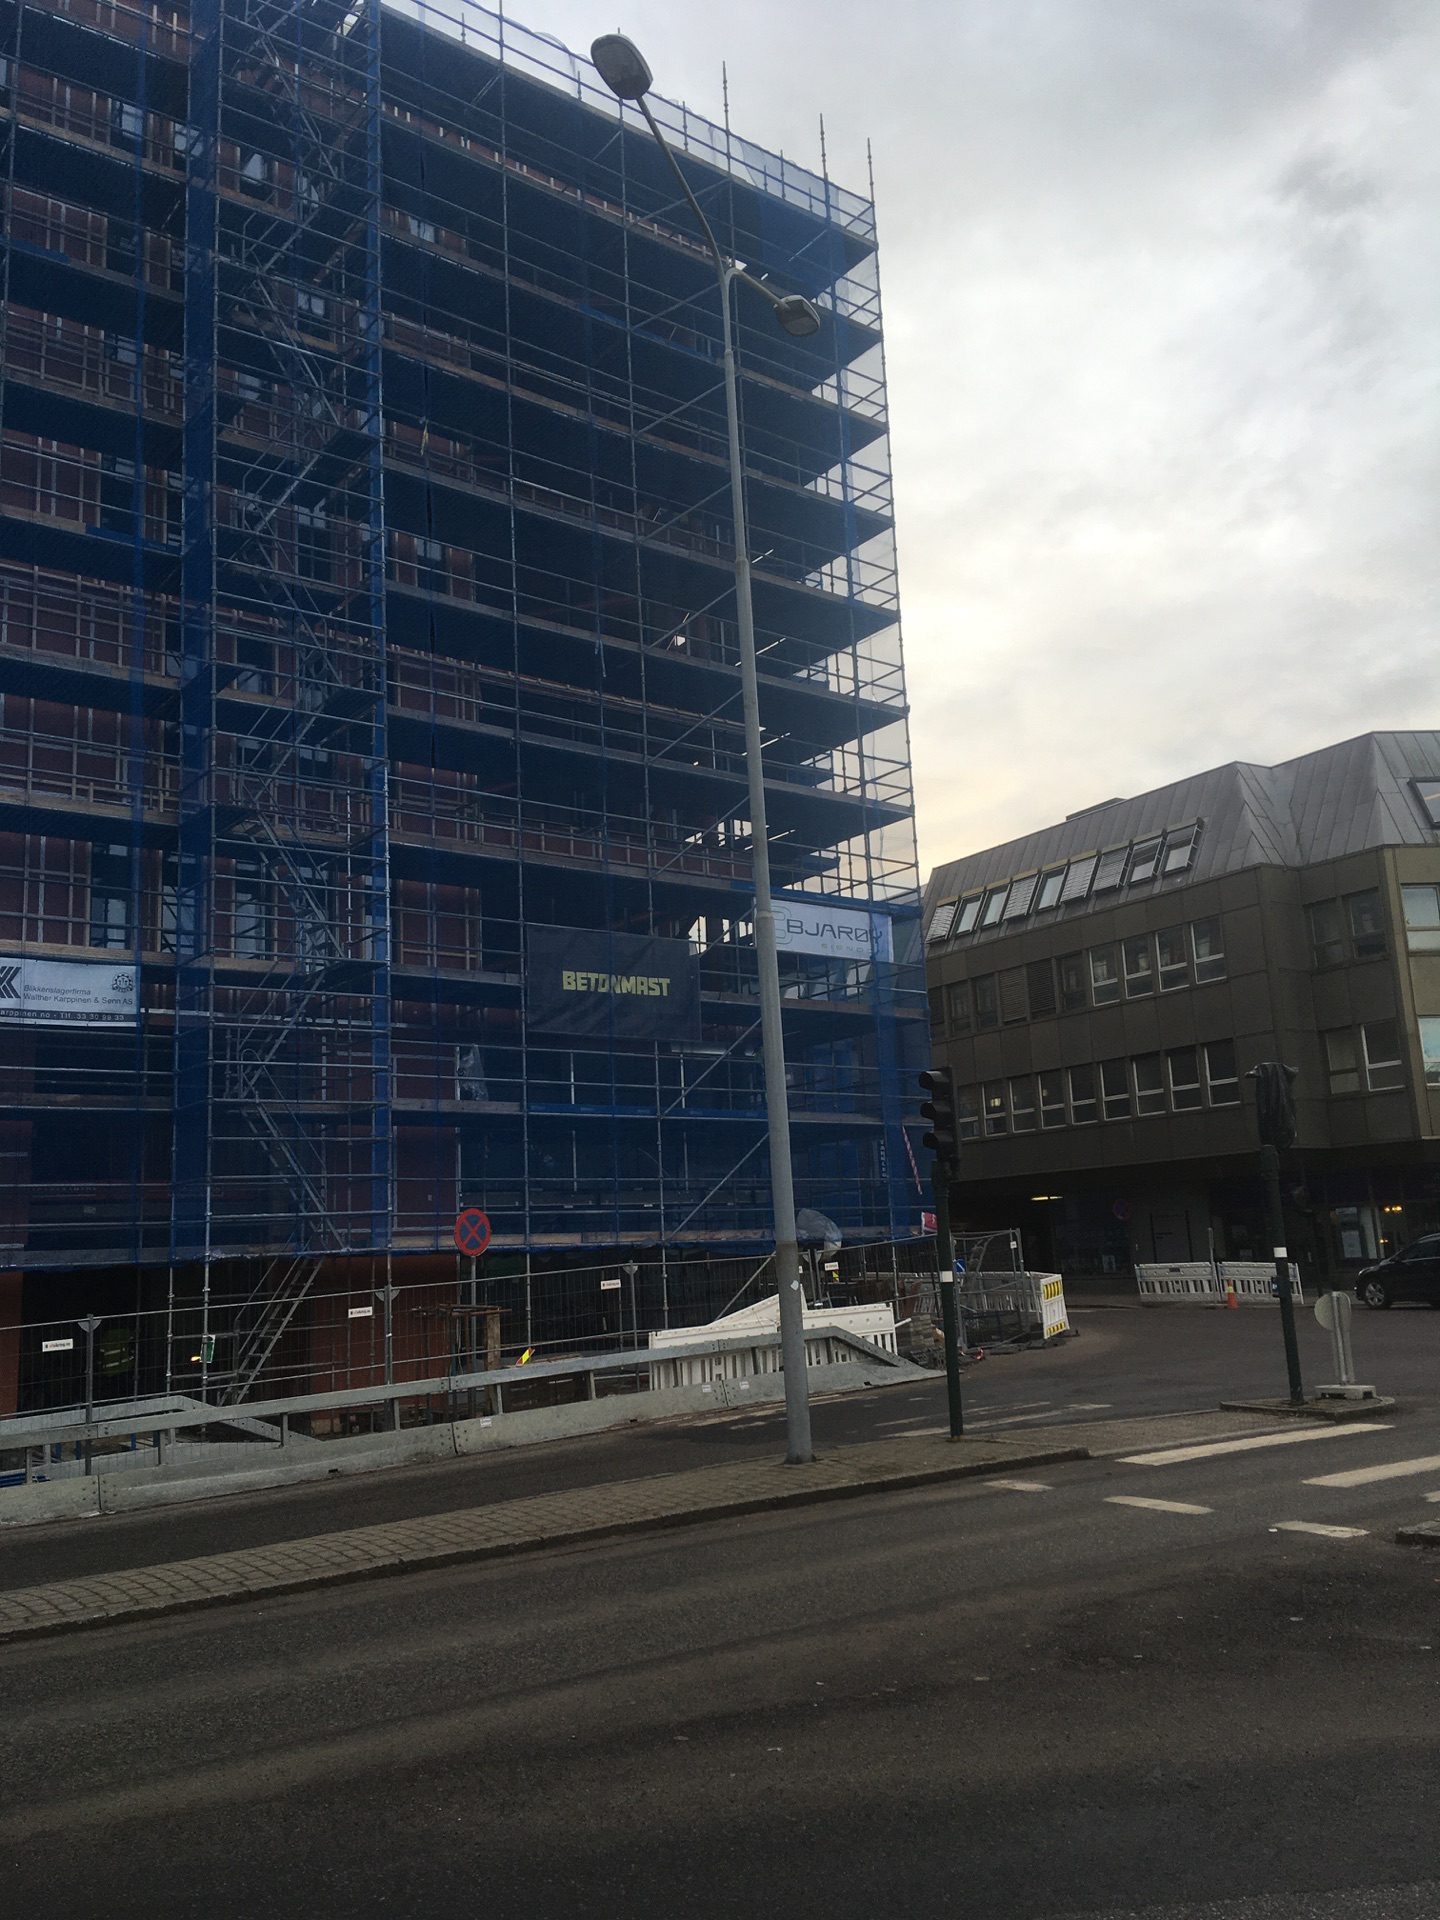
Egenesgården is a 9,500 m² office building over nine floors, centrally located in Tønsberg. The building was developed for new office workplaces, including for Vestfold county.
The central location and the size of the building called for safe, flexible scaffolding and access solutions throughout the construction period.
Frico Group’s delivery
On behalf of Betonmast Buskerud-Vestfold, Frico Group supplied an extensive scaffolding solution for Egenesgården.
The delivery comprised around 2,750 m² of facade scaffolding, in addition to scaffolding in the light well, lift shafts and stairwells. External stair solutions and loading towers were also supplied for safe access and efficient handling of materials.
The scaffolding along exposed areas could be secured with sheeting/netting, and the solution was adapted to the various parts of the building and the progress of the construction works.
Frico Group was responsible for the assembly, dismantling and follow-up of the scaffolding solutions throughout the project period.
Adapted to a complex urban project
Building in the middle of Tønsberg town centre called for careful planning of scaffolding, access and safety alike. At the same time, the solution had to maintain progress on site and access to the various parts of the building.
With a combination of facade scaffolding and bespoke access solutions, Frico Group contributed to safe, efficient working conditions throughout the construction period.
Project facts
- Customer: Betonmast Buskerud-Vestfold
- Location: Tønsberg, Norway
- Project: Egenesgården
- Solutions: Facade scaffolding, access, loading towers and protection
- Scope: approx. 2,750 m² of facade scaffolding